DAEDALUSHOME DESIGN STUDIO Book a callback

Home design studio · Punjab

Every home is a problem in geometry.

We solve it for your plot, your family and the Punjab sun. Then we hand you the complete house: drawings, 3D model, structure, interiors, wiring and plumbing.

Plot
50 × 90 ft
Area
500 sq yd
Courtyards
3
Ceilings
9 · 12 · 15 ft
Ground floor plan of the North-Light Spine House on a 50 by 90 ft plotABCD123450'-0"90'-0"15'65'10'6'LIVING22×14STUDIO15×19KITCHEN11×14DINING11×14MASTER BED22×12GUEST13×14GYM17×13COURT 1COURT 2CAR COURT2 carsGARDENGLAZED SPINEN01020 ft
ProjectNorth-Light Spine House
SheetA-101
StatusDesign
LocationPunjab · 31.63° N 74.87° E
Plot50 × 90 ft
FloorGround

Design project · 500 sq yd · single storey

From a line on paper to light in every room.

Scroll to build the North-Light Spine House, a work-from-home courtyard house we designed for a 50 × 90 ft plot in Punjab.
  1. 01 / 06

    The plot

    50 × 90 ft, with the road on the north. That is 4,500 sq ft, or 500 sq yd, about 16.5 marla.

    A = 50 × 90 = 4,500 ft² = 500 yd²

  2. 02 / 06

    The spine

    A 6 ft glazed spine runs 65 ft from the front door to the garden. Every room opens off it, and three courtyards bring light and air into the middle of the house.

    courts = 22×12 + 22×12 + 6×8 = 576 ft²

  3. 03 / 06

    The walls rise

    Ceilings step from 9 to 12 to 15 ft. Baths and stores stay low, while the living room, studio and bedrooms rise to catch light from north-facing roof glass.

    h ∈ {9, 12, 15} ft

  4. 04 / 06

    The June sun

    Our plot sits at 31.6° N, in Punjab. On 21 June the noon sun climbs to 81.8°. Deep fins and north roof glass keep it off every desk, bed and sofa.

    α = 90° − (φ − δ) = 90° − (31.6° − 23.4°) = 81.8°

  5. 05 / 06

    The December sun

    On 21 December it reaches only 34.9°. It slides under the same fins, through south clerestories, and warms the living room and kitchen.

    α = 90° − (φ + δ) = 90° − (31.6° + 23.4°) = 34.9°

  6. 06 / 06

    Inside

    Lift the roof and every room is already planned: furniture, storage and daylight, on about 2,560 sq ft under cover.

    covered ÷ plot = 2,560 ÷ 4,500 = 57%

Concept model for discussion. Sun positions are calculated for 31.63° N 74.87° E in Punjab, in Indian Standard Time.
Design projects

Two houses, designed down to the furniture.

Both are designed for plots in Punjab. Neither has been built yet, so what you see here is the design, the way you would see yours before construction.

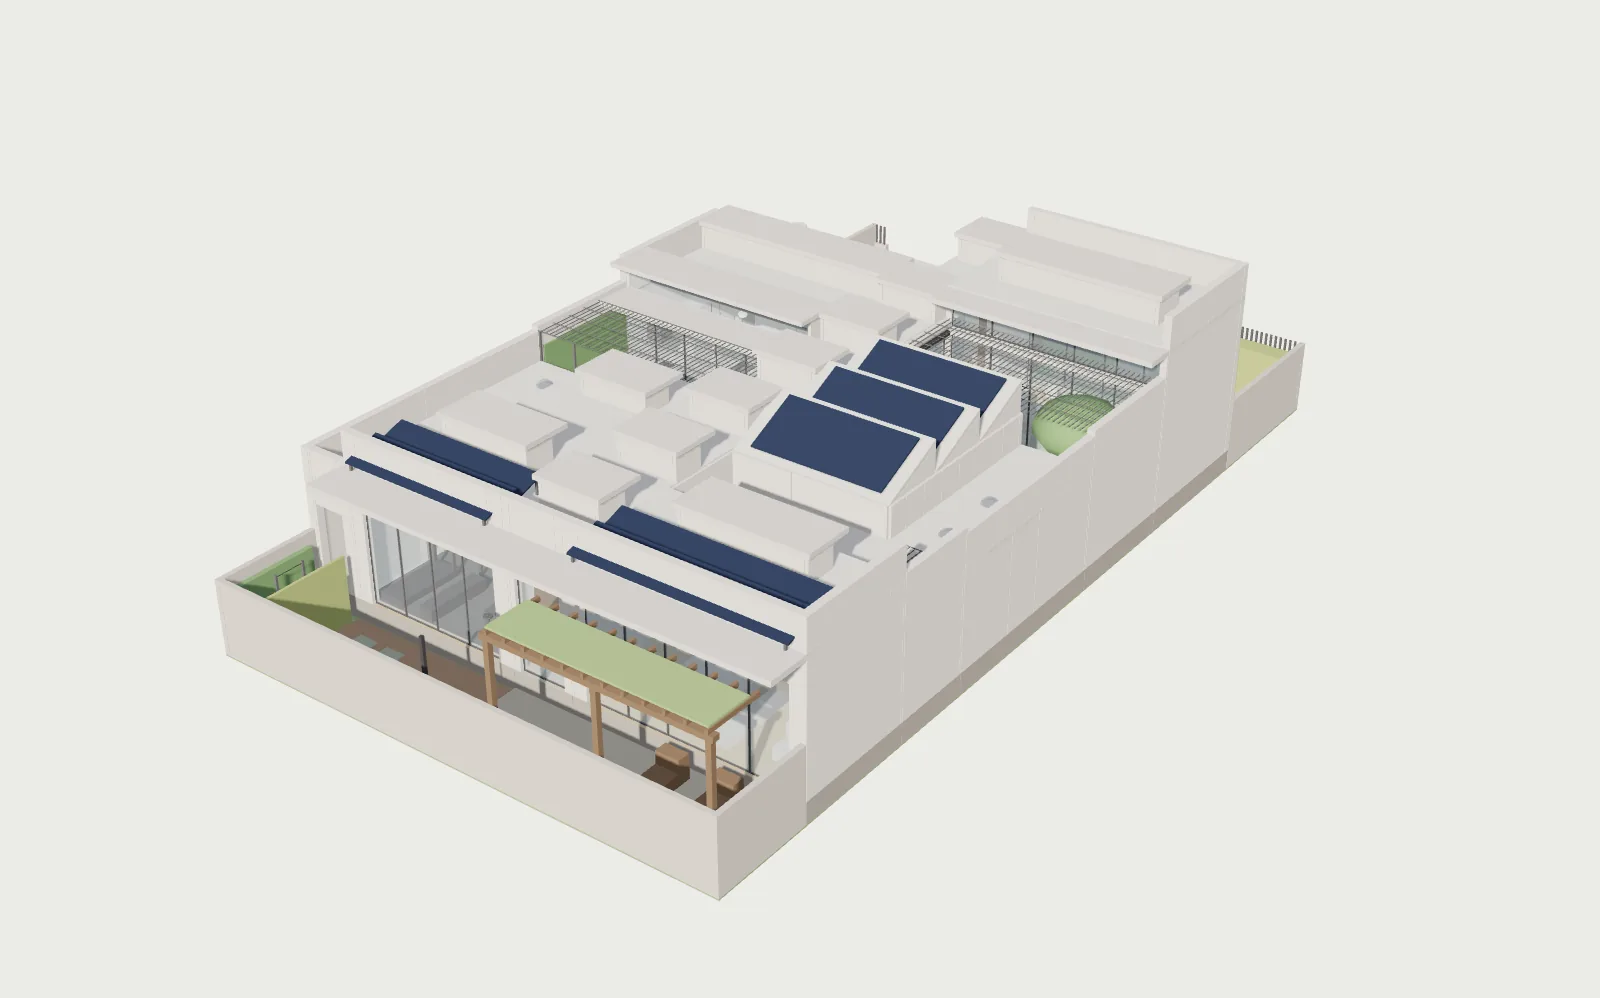
Bird's-eye view of the North-Light Spine House with its three courtyards and glazed spine
Bird's-eye, from the south-east
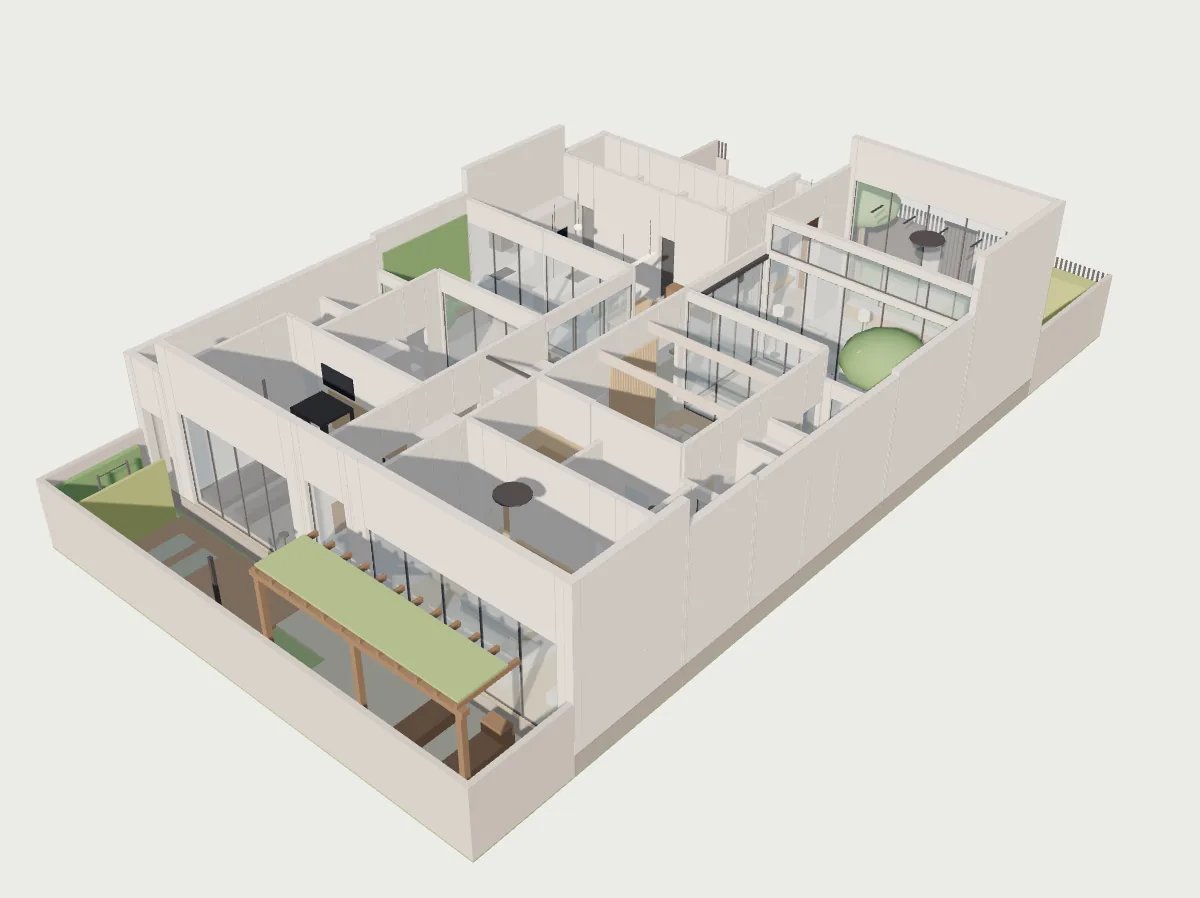
Cut-away of the North-Light Spine House with the roof lifted, showing furnished rooms around the courtyards
Roof lifted
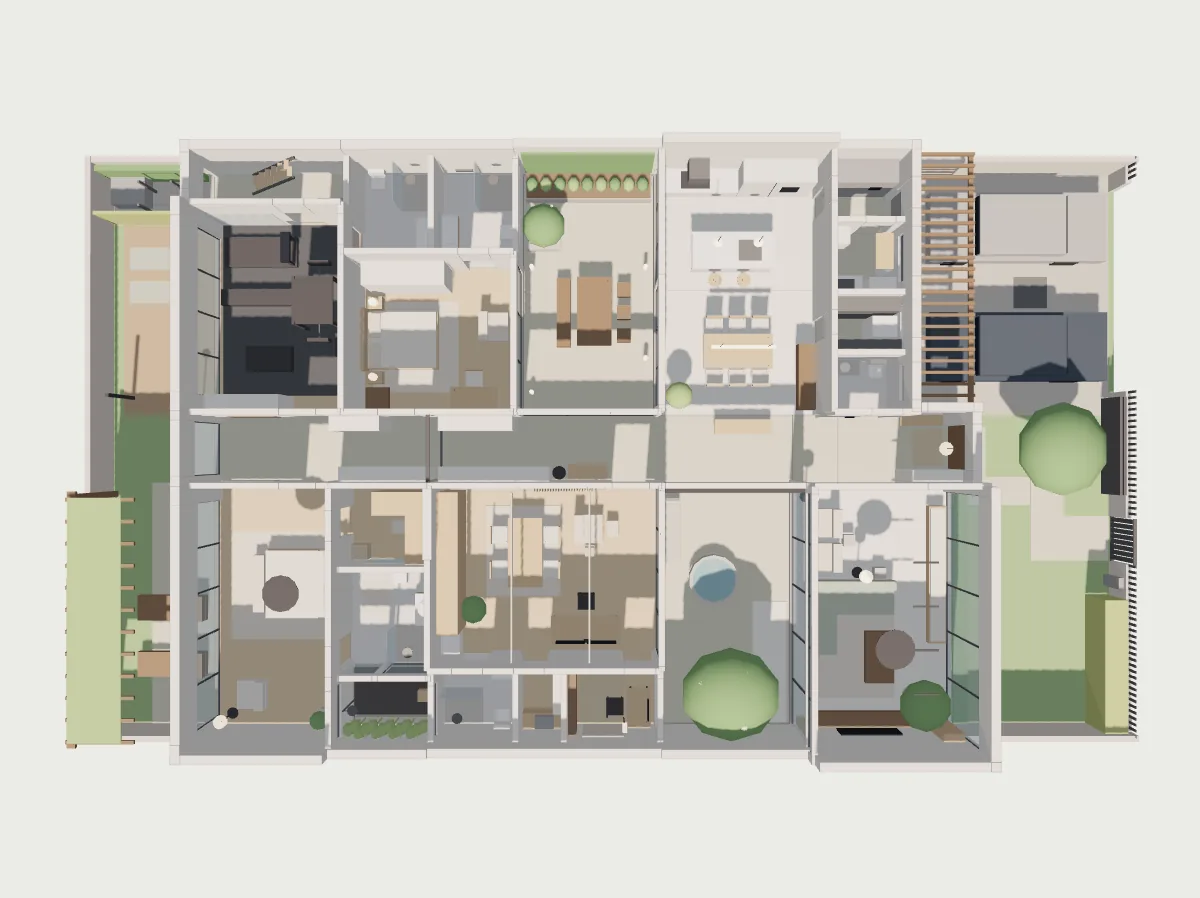
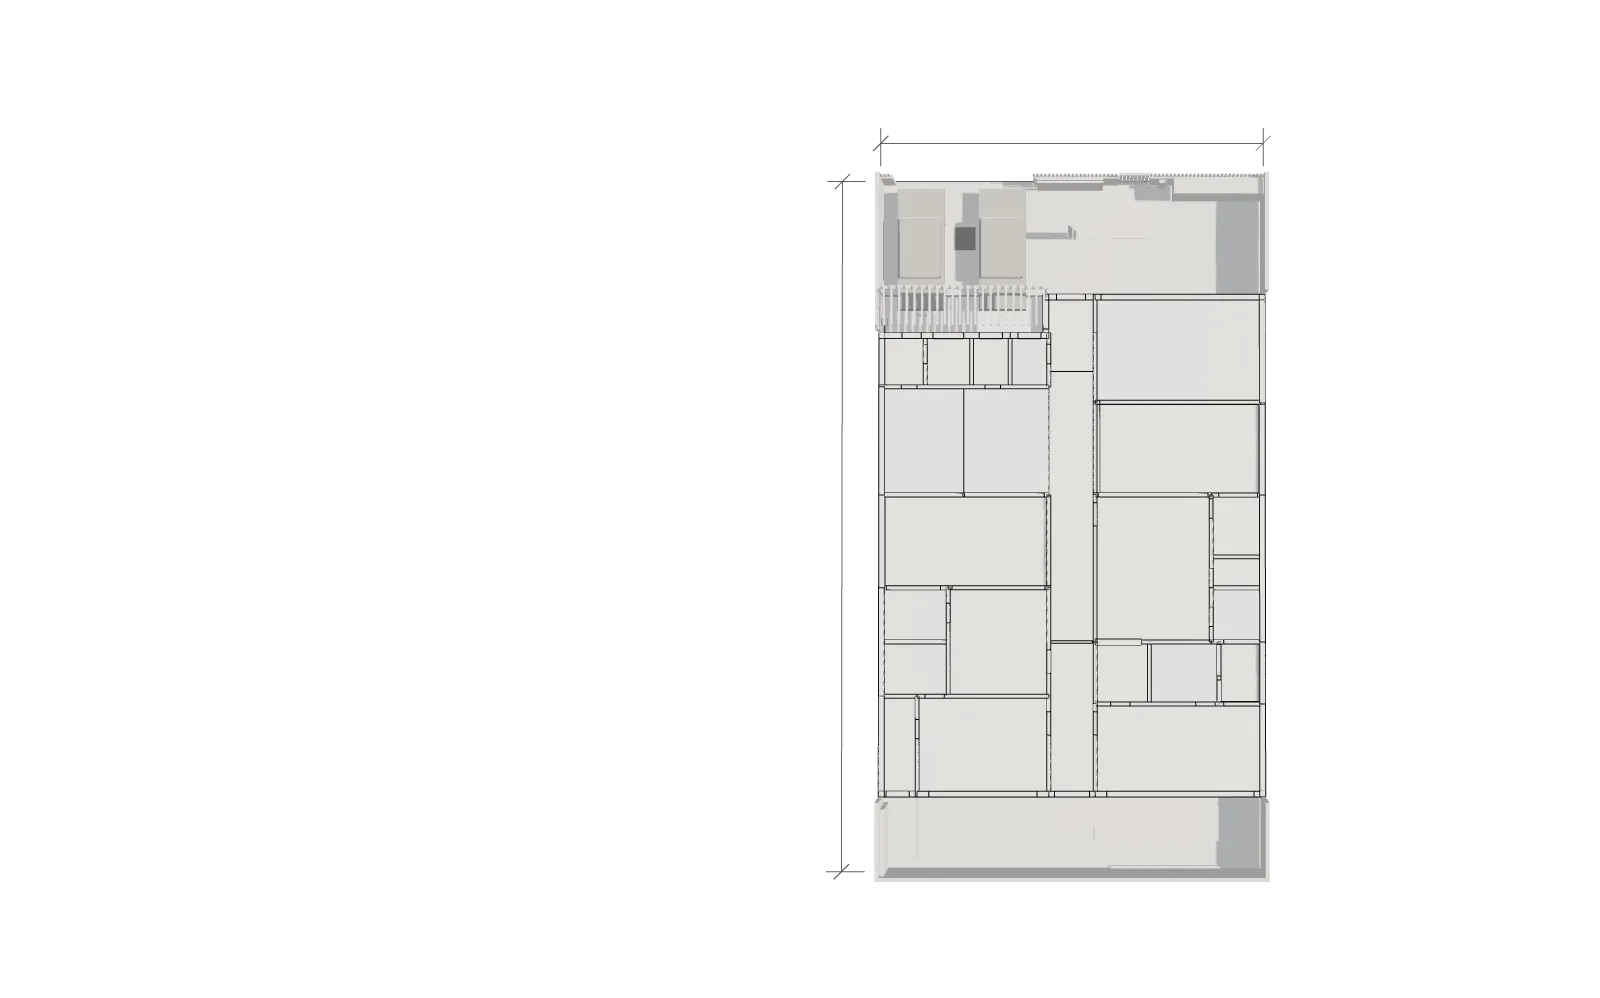
Top view of the furnished house with the roof removed
Plan in colour
Design projectPunjab500 sq yd

North-Light Spine House

A single-storey courtyard house for one owner who lives and works at home. Two wings sit either side of a glazed spine, and every room gets daylight from the roof.

Plot
50 × 90 ft, road on the north
Covered
About 2,560 sq ft, 57% of the plot
Rooms
Master, guest, studio and gym, each with its own bath
Open to sky
3 courtyards, 576 sq ft
Ceilings
9, 12 and 15 ft
  • North-facing roof glass lights every desk, bed and sofa, so summer sun never lands on a work surface.
  • Clients reach the studio through the foyer and spine without passing the bedrooms.
  • Rooftop solar of about 8 kW with a battery, a 5,000 litre sump and rainwater recharge pits.
See the full design
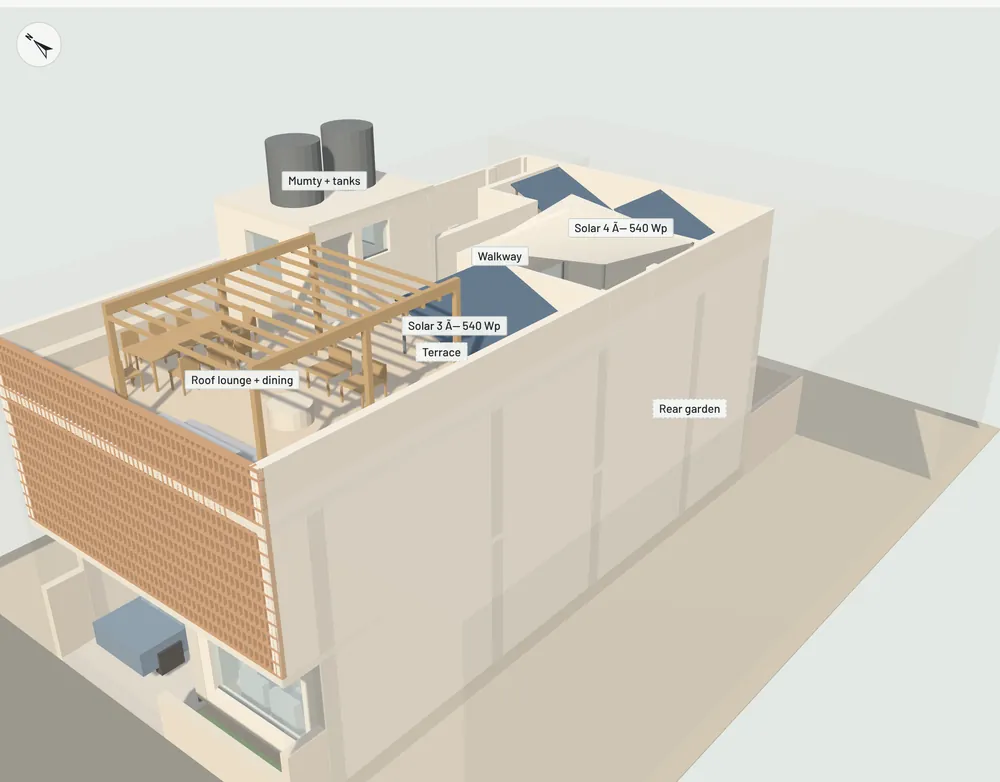
Cutaway bird's-eye view of the two-storey Courtyard House
Bird's-eye, from the road
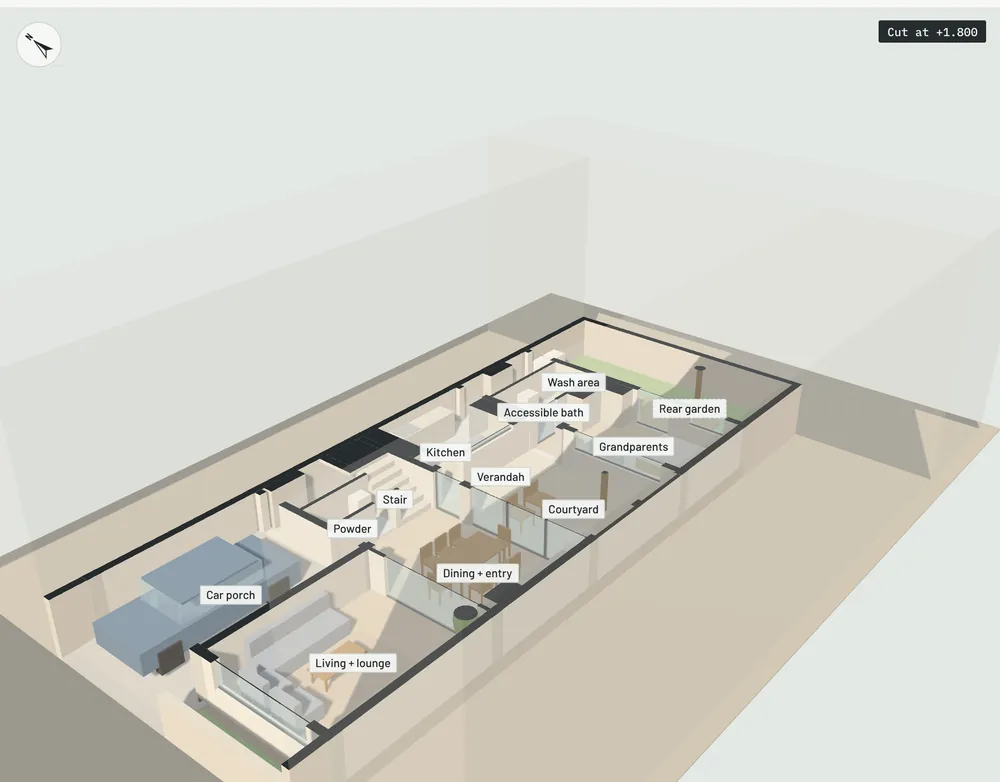
Ground floor cut-away of the Courtyard House
Ground floor cut
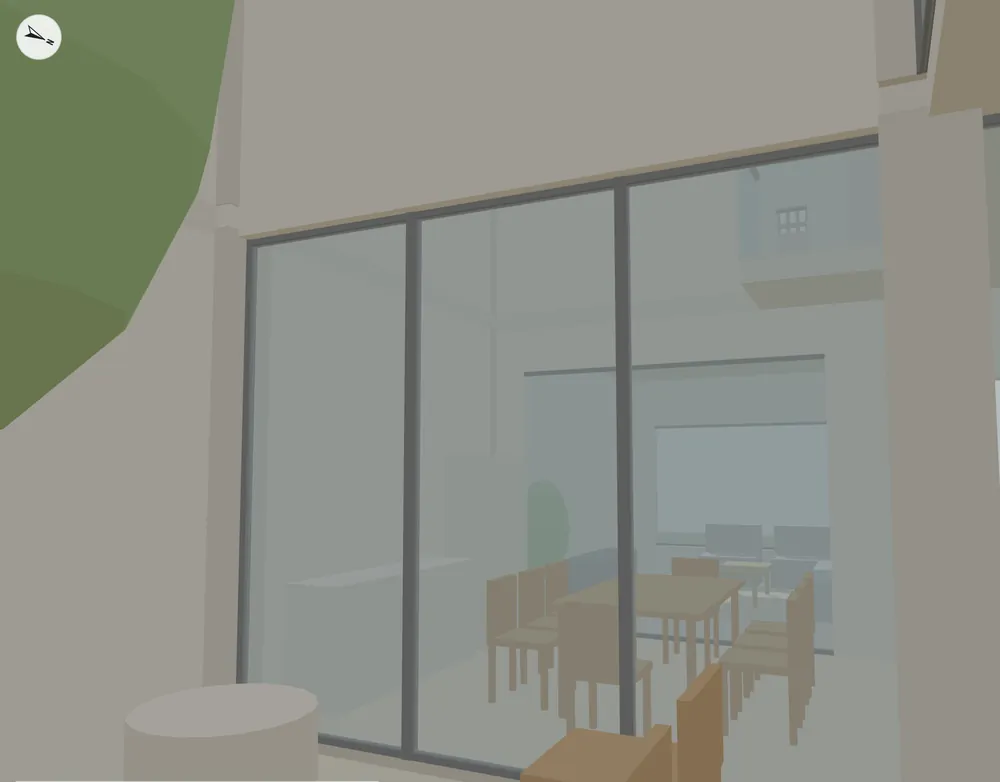
Courtyard seen from the double-height dining room
Courtyard
Design projectPunjab220 sq yd

Courtyard House

A two-storey home for a family of six on a narrow, west-facing plot, with neighbours on three sides. Light and air come in through an open courtyard and a double-height dining room.

Plot
28 × 70 ft, 25 ft road on the west
Built-up
2,537 sq ft on two floors, plus a terrace
Rooms
4 bedrooms, 4 baths and a powder room
Family
Grandparents, parents and two children
Parking
One car inside the gate
  • The full engineering pack: structure, sun study, interiors, electrical, plumbing and a BIM clash check.
  • Children's rooms drawn twice, at age 5 and at age 18, so the furniture grows with them.
  • Wiring ready for home automation, with a ceiling speaker point in every room.
See the full design

What you get

Everything your builder needs, drawn before the first brick.

Every design comes as one coordinated pack. These sheets are from the Courtyard House; tap any sheet to open it full size.

01

Architectural drawings

Plans, sections and elevations, with door, window and room schedules your builder can price from.

45 sheets in the Courtyard House set
02

3D model

Walk through the house on your phone before a brick is laid. Every floor, wall, window and cupboard is in one model.

GLB for you · IFC for engineers
03

Structure chart

Column, beam, slab and footing layouts with bar schedules, for your structural engineer to check and sign.

17 columns · 12 footings · seismic zone IV
04

Sun and comfort study

Sun paths, shading and room temperatures through the year, so the house stays cool without guesswork.

hour-by-hour energy model, all 12 months
05

Interiors chart

Furniture layouts, kitchen and wardrobe elevations, finishes and a colour palette for every room.

16 interior drawings
06

Electrician chart

Every switch, socket and light, with circuits, boards and conduit routes your electrician can follow.

307 points · 66 circuits · 4 boards
07

Plumbing chart

Water supply, drainage, tanks and pressures in plan and isometric, sized for every tap and shower.

5 sheets · booster pump sized
08

Clash check

Every pipe and conduit tested against beams and columns in the model, and fixed on paper before site work starts.

116 clashes resolved
09

Quantities and cost

Materials measured from the model, with a cost estimate and a stage-by-stage payment plan for your builder.

bill of quantities
Keep scrolling to move through the packStructural design and approval drawings are signed by a licensed engineer or registered architect.
45Drawing sheets
307Switch, socket and light points
66Electrical circuits
116Clashes fixed on paper

From the Courtyard House design pack. A clash is a pipe or conduit that would have hit a beam or column on site.

How we work

Five steps from a phone call to a build-ready house.

  1. 1

    A callback

    We call at the time you choose and ask about your plot, your family and your budget.about 20 minutes

  2. 2

    Your brief

    Each family member picks between pairs of photos. We turn the answers into one written brief that everyone agrees on.style profile for every member

  3. 3

    Concept options

    Two or three layouts, each checked for sun, space and cost. You choose one, or mix the best parts.sun path · area table · first cost check

  4. 4

    The design

    Plans, 3D model and interiors, revised with you until it feels like home. You can walk through it on your phone.plans · 3D model · interiors

  5. 5

    The build pack

    Structure, electrical, plumbing, clash check and quantities, ready for your builder. Structural design and approval drawings are signed by a licensed engineer or registered architect.structure · electrical · plumbing · BIM · quantities

Book a callback

Tell us about your plot.

Leave your number and a time that suits you, and we will call you back. If you would rather talk now, call or WhatsApp us.

Studio phone +91 86992 27056
WhatsApp
We work all over Punjab. NRI families welcome; we schedule calls across time zones.
Best time (IST)
We call at the time you pick.
Sheet